6 1 5 C A M I N O V E R D E T H O U S A N D O A K S , C A 9 1 3 6 0
4 B E D S / 2 . 5 B A T H S / 2 , 4 0 7 S F / 1 6 , 1 1 7 SF
O F F E R E D A T $ 1 , 6 9 8 , 0 0 0
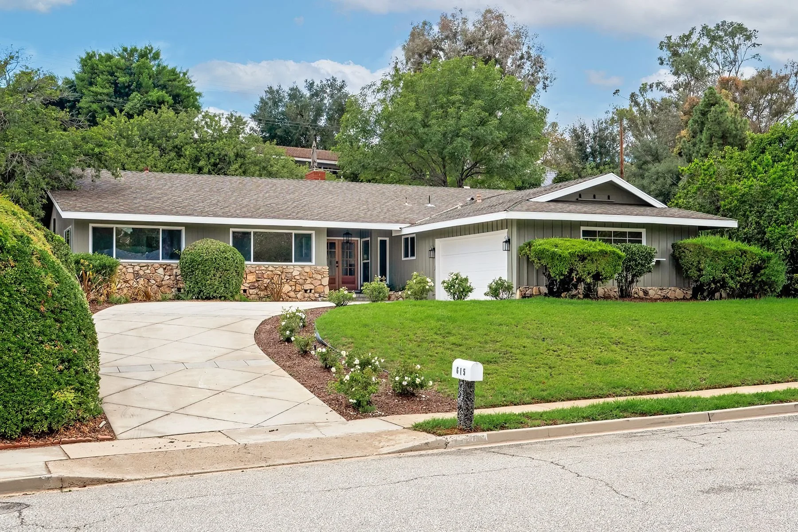
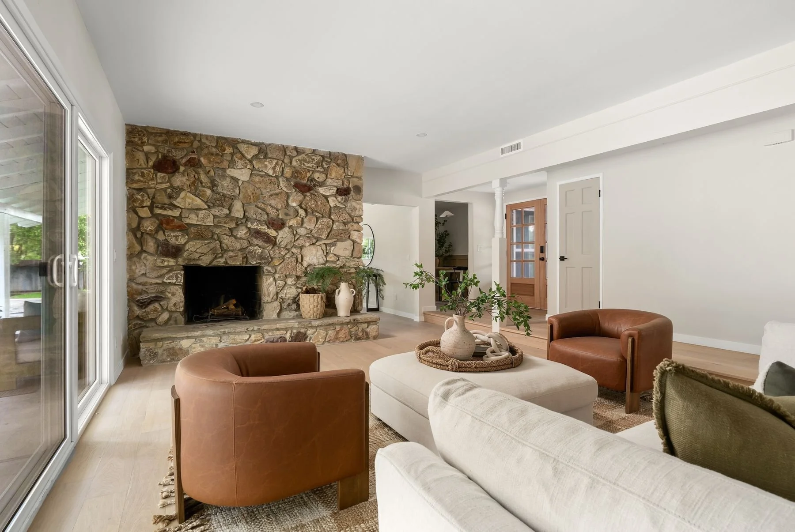
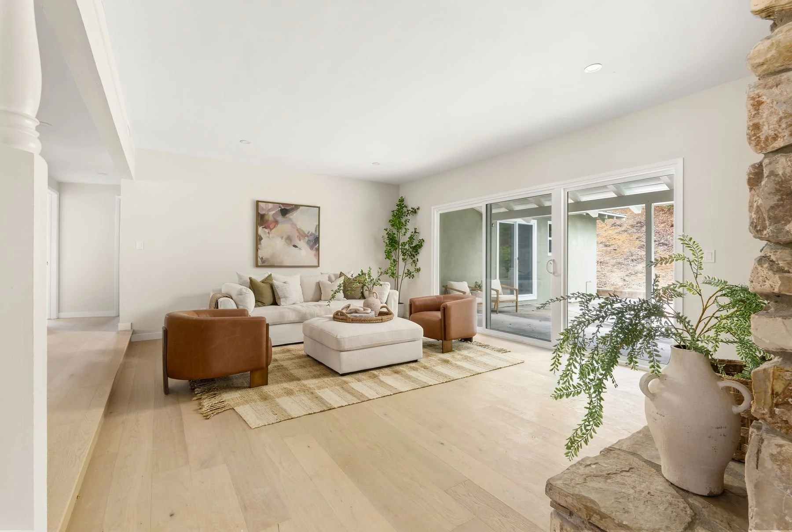
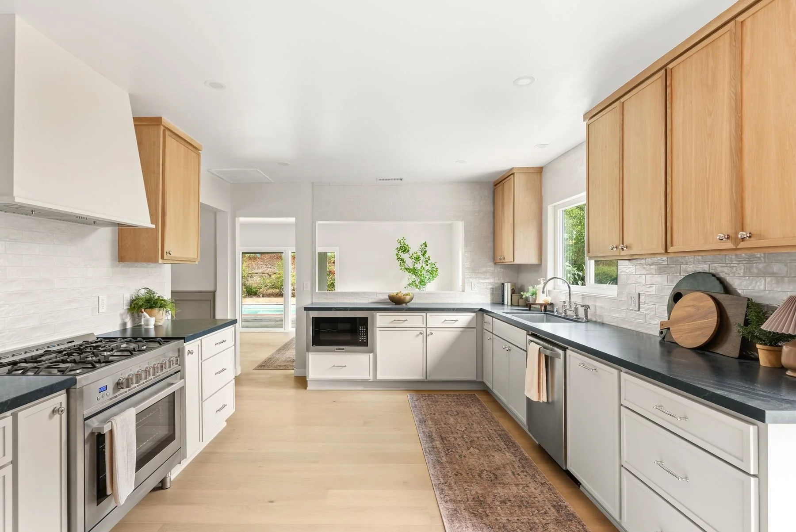
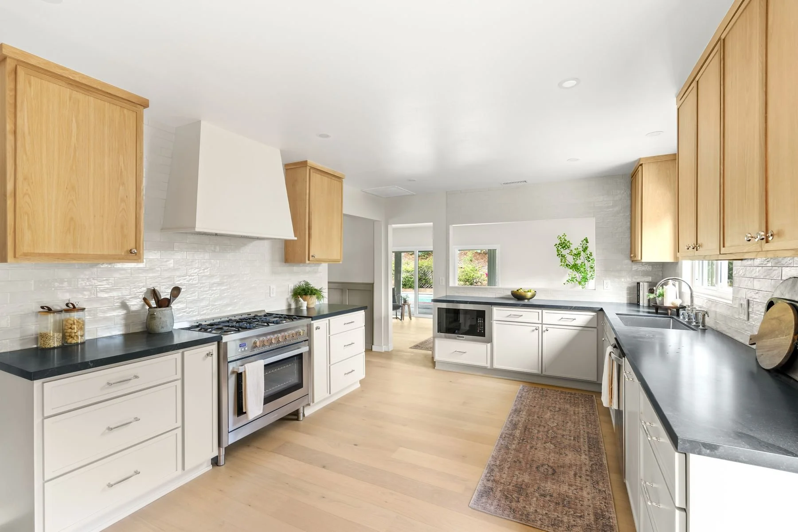
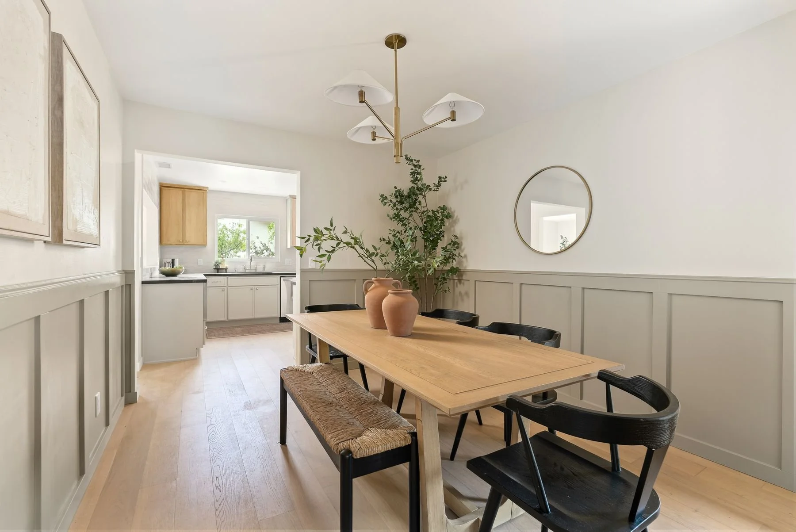
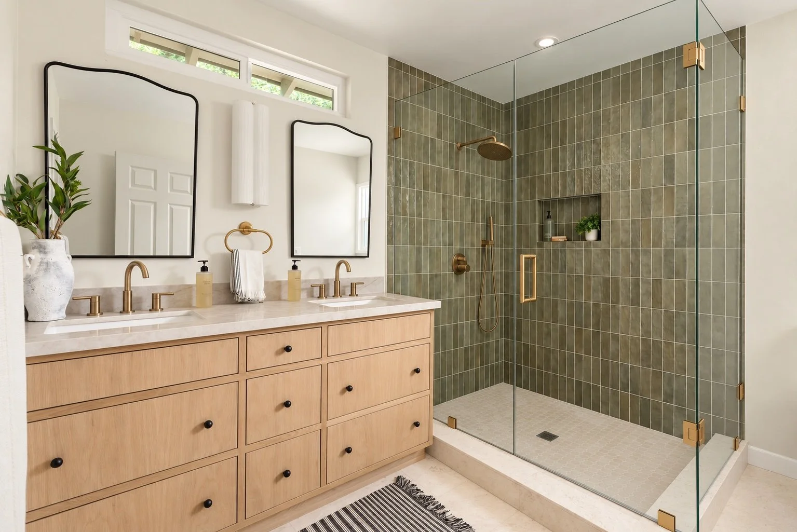
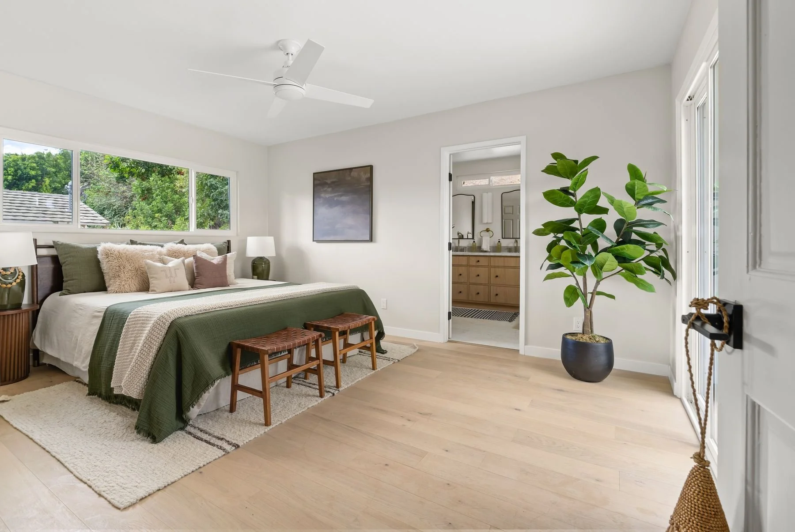
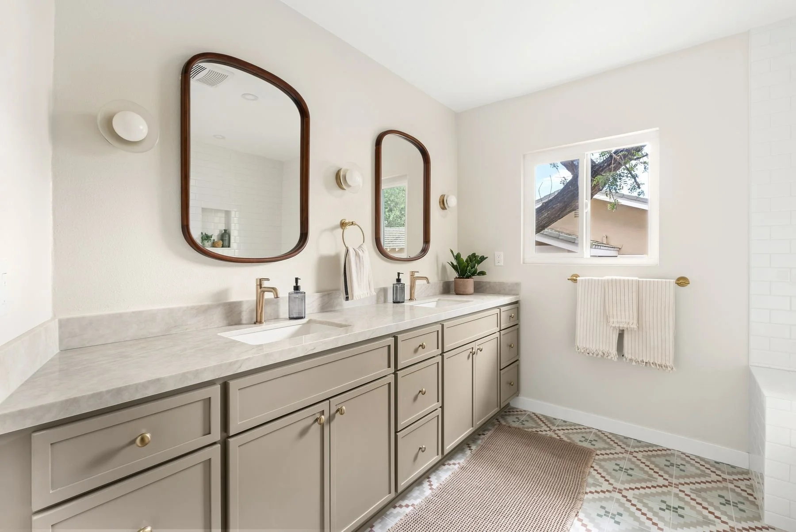
Set on a quiet cul-de-sac in coveted Lynn Ranch, 615 Camino Verde is a home that feels both completely new, yet instantly like home. Fully reimagined throughout, this single-level residence pairs elevated contemporary design with the warmth, space and relaxed aesthetic that its desirable neighborhood embodies. Inside, over 2,400 square feet unfolds across four bedrooms, two-and-a-half bathrooms and two distinct living spaces anchored by a grand dual-sided fireplace. The fresh renovation draws from an organic, natural palette, layering warm oak plank flooring, soft neutral tones, earthy tile, stone-inspired surfaces and rich wood accents to create a sense of warmth and calm throughout the home. All-new dual-pane windows bring sunlight into nearly every corner, framing the surrounding trees and greenery while drawing the beauty of the natural landscape indoors. The spacious kitchen is a true showpiece, with a beautiful sightline extending out to the pool and backyard beyond. Freshly designed with modern wood shaker cabinetry, abundant storage and pantry space, quartz countertops, stainless steel appliances, Zellige tile backsplash, and new contemporary hardware and fixtures, it is as beautiful as it is functional. Privately positioned along the opposite wing of the home are four generously sized bedrooms and a fully remodeled guest bath, including the serene primary retreat with a luxurious ensuite featuring an expansive walk-in shower, dual vanity and walk-in closet. Outside, the backyard becomes its own private escape, centered around the pool and made for long summer afternoons, dinners under the open sky and evenings spent with friends. Beyond its beautiful new finishes, the home has also received substantial infrastructure improvements, including a complete electrical rewire with new panel, upgraded HVAC system, recessed lighting and all-new windows and doors. Loved for its mature trees, distinctive homes and wonderful sense of space, Lynn Ranch feels worlds away while remaining close to the best of Thousand Oaks.
1 6 0 2 G R A C E C O U R T C A M A R I L L O , C A 9 3 0 1 0
5 B E D S / 3.5 B A T H S / 3, 0 8 3 S F / 1 0 , 4 3 5 S F
O F F E R E D A T $ 1 , 3 9 9 , 0 0 0
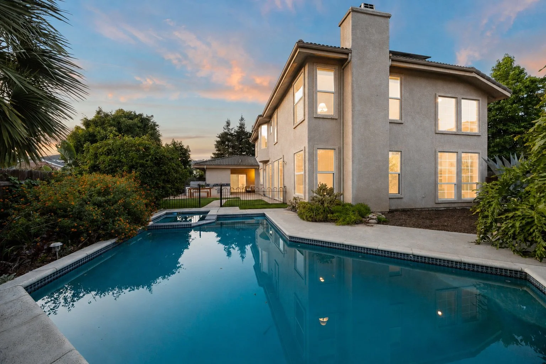
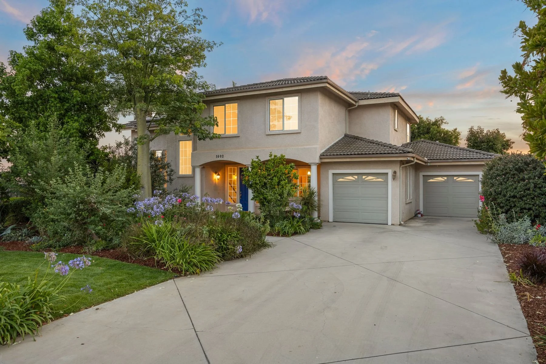
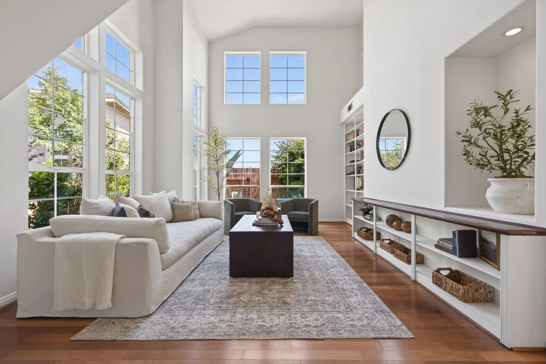
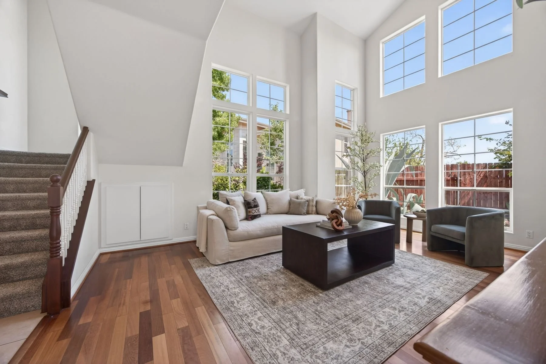
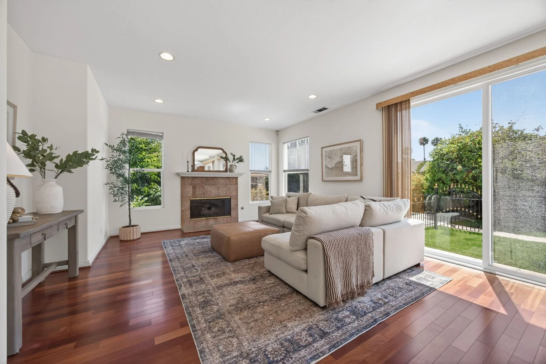
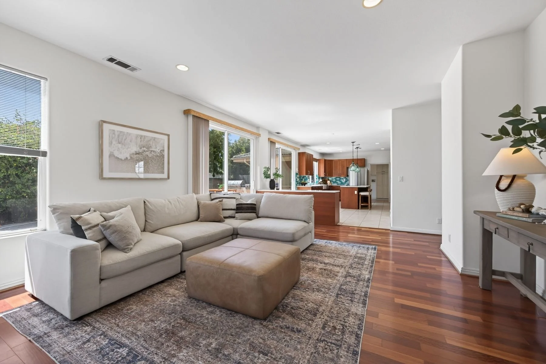
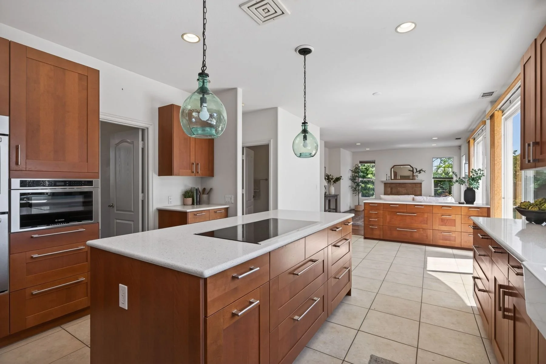
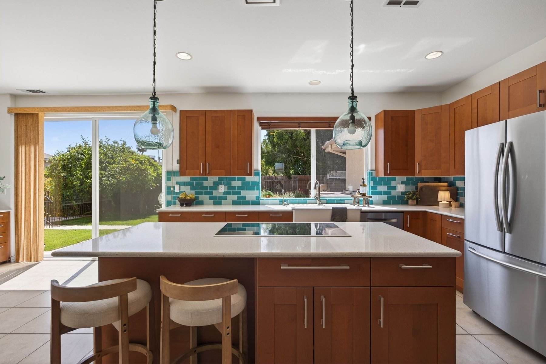
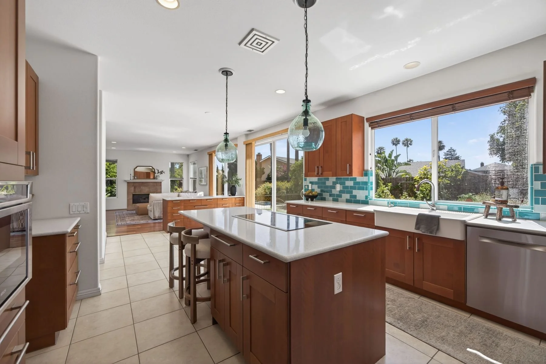
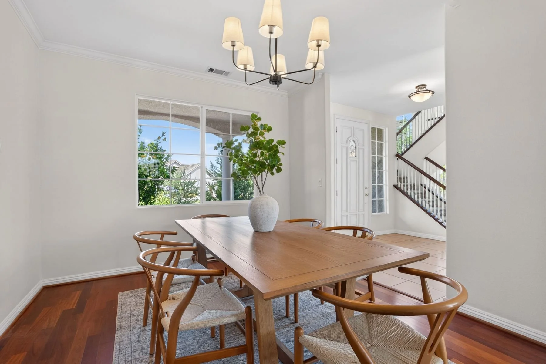
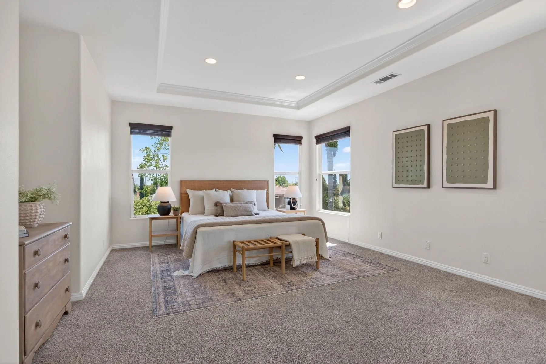
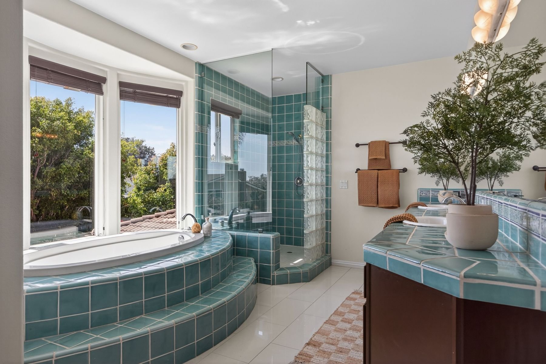
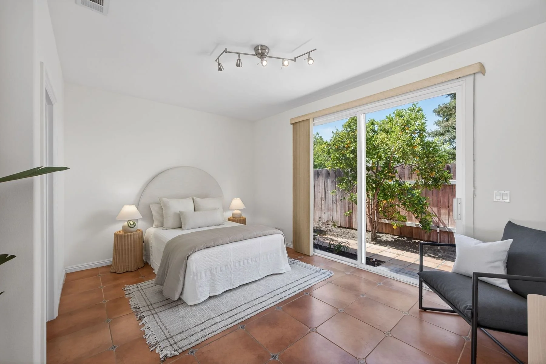
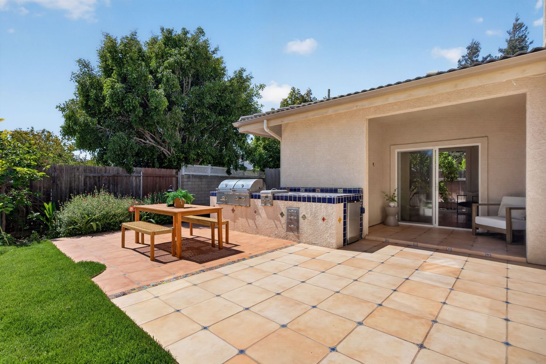
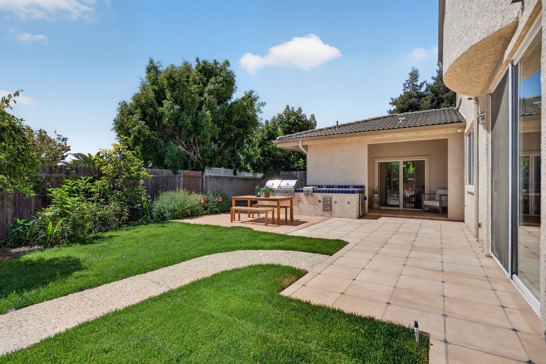
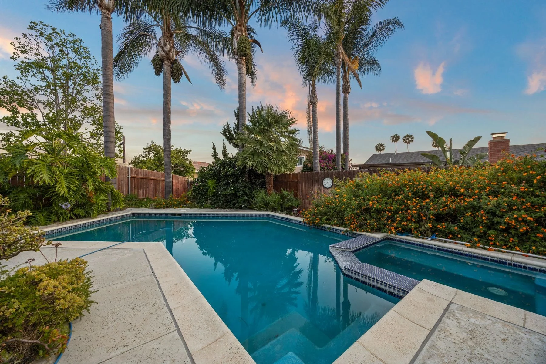
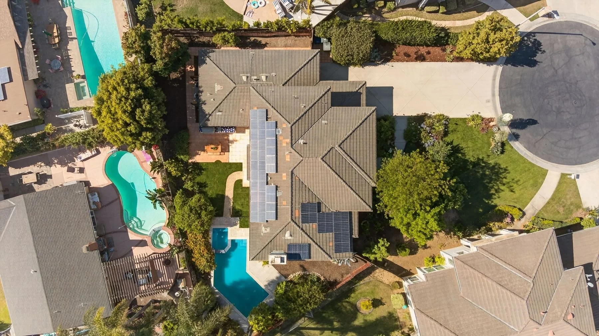
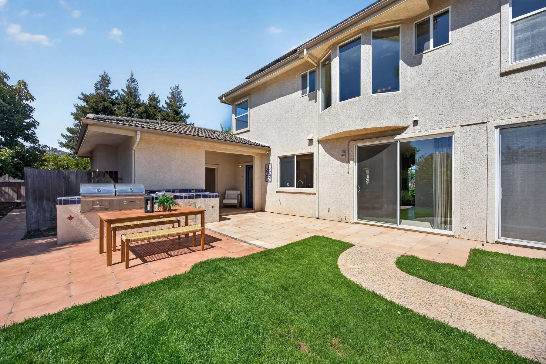
Primely situated at the end of a quiet cul-de-sac in the coveted enclave of Camarillo Heights, this rare & expansive 5-bedroom, 3.5 bath residence captures a perfect balance of scale, privacy, and elevated living across an impressive 10,000+ square foot lot. Custom built in 2000, and spanning over 3,000 sf of living space , this modern residence unfolds with a grand, yet inviting presence—where soaring ceilings, and floor-to-ceiling windows frame the entire home- welcoming natural light in every room from sunrise to sunset. On the main level, a formal living room and dedicated dining room create an elegant introduction, while the upgraded open-concept kitchen creates an inviting and relaxed space to gather and unwind. Highly appointed with all Bosch stainless appliances, double ovens, induction stove, and custom cabinetry, it centers around a large center island with counter seating, and naturally opens to both the large family room and picturesque backyard beyond. Oversized glass sliders open to the backyard - where a sparkling pool & spa are surrounded by mature landscaping, avocado & various fruit trees, custom Saltillo tile patio, and a built-in outdoor kitchen - creating a natural extension of the home for weekend barbecues, outdoor dining, or relaxed evenings at home. The home’s layout offers an ideal sense of separation and retreat, with four upstairs bedrooms and two full bathrooms positioned away from the home’s central living spaces. The primary suite - a retreat of its own — complete with mountain views, expansive walk-in closet, and a generously sized ensuite bath featuring dual vanities, soaking tub, walk-in shower, and peek-a-boo coastline views stretching toward the Channel Islands. The unique standout feature- a rare separate main-level casita. Complete with dual exterior entrances and a full bath, the space lends itself beautifully to multigenerational living, extended guests, a quiet home office, or even coveted potential rental income opportunity. Additional highlights include owned-solar panels, spacious main level laundry room with ample storage, central air conditioning, and spacious 2-car attached garage. Though exclusive and tranquil, the home remains remarkably connected to everyday convenience—with nearby parks, schools, shopping, grocery stores, and local dining all just within walking distance!
2 2 1 9 G O L D S M I T H A V E T H O U S A N D O A K S , C A 9 1 3 6 0
4 B E D S / 2 B A T H S / 1 , 6 2 6 S F / 8 , 2 7 6 S F
O F F E R E D A T $ 1 , 0 4 8 , 0 0 0
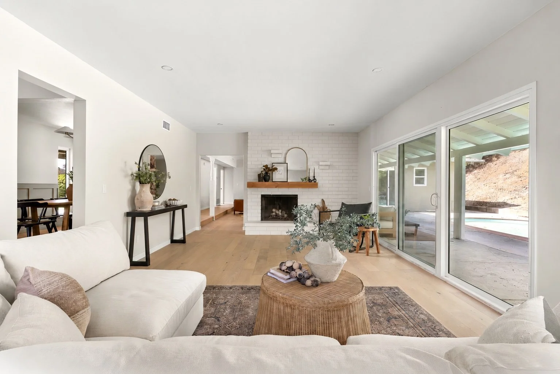
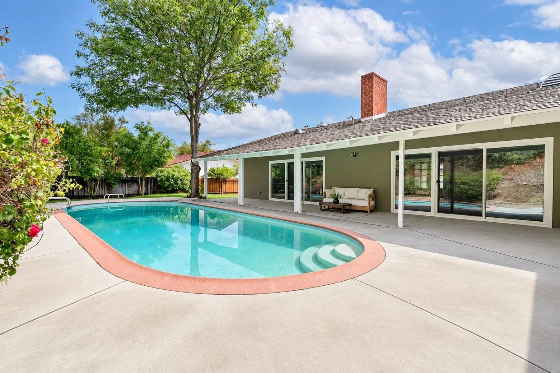
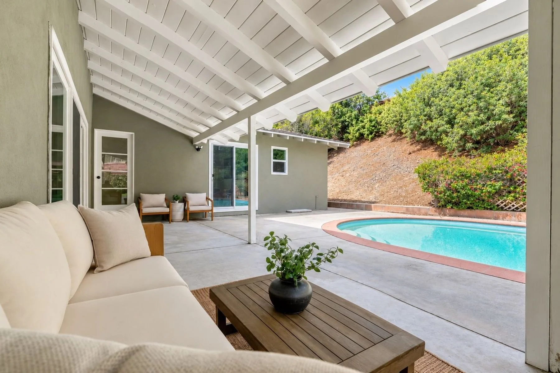
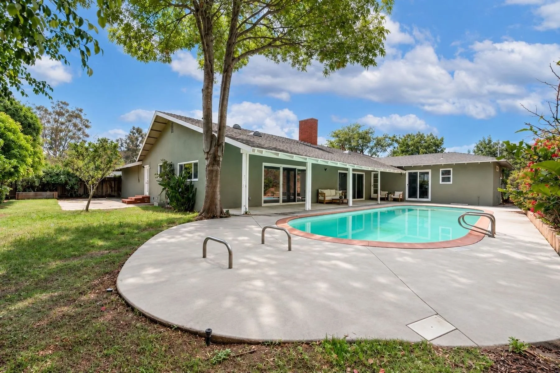
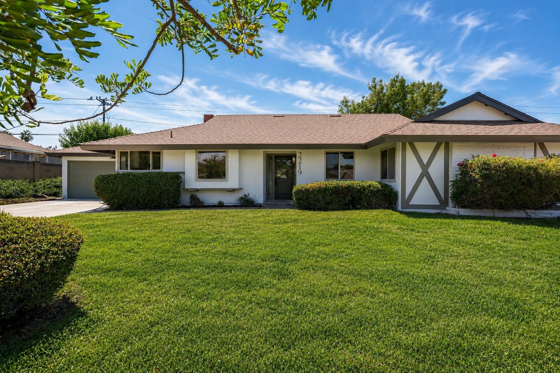
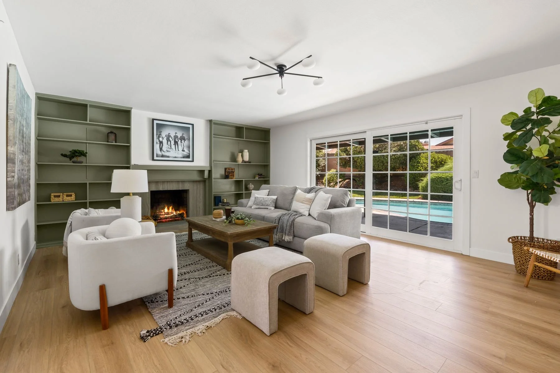
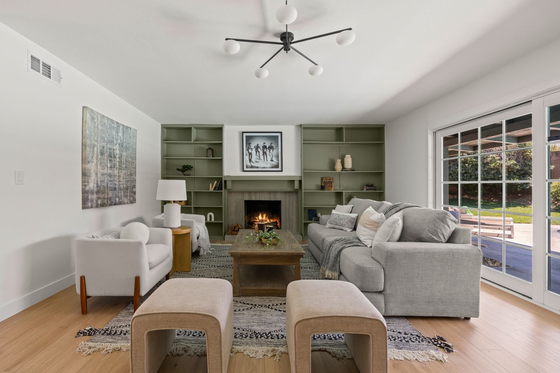
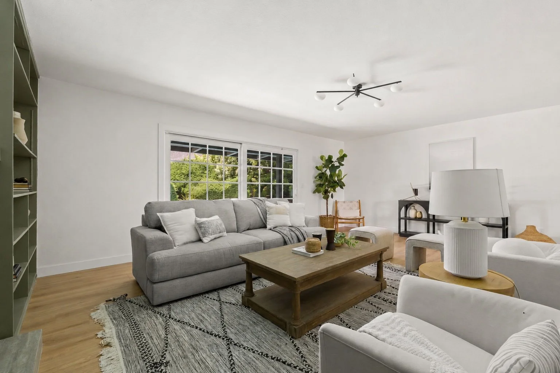
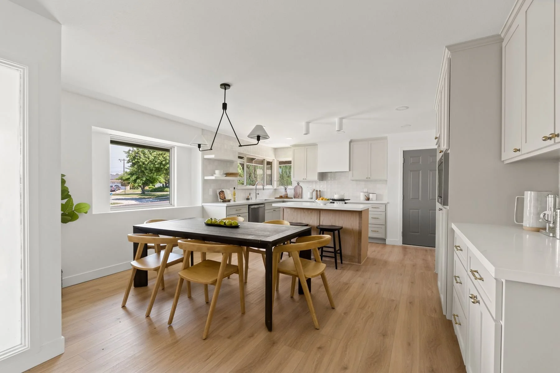
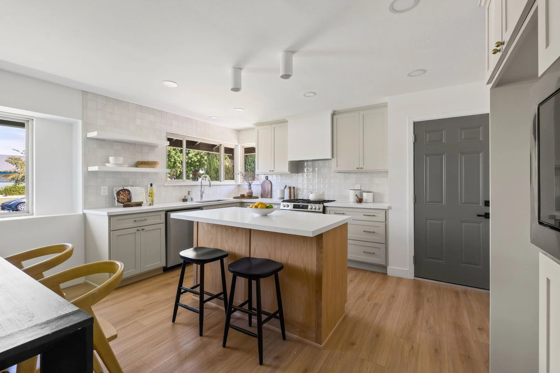
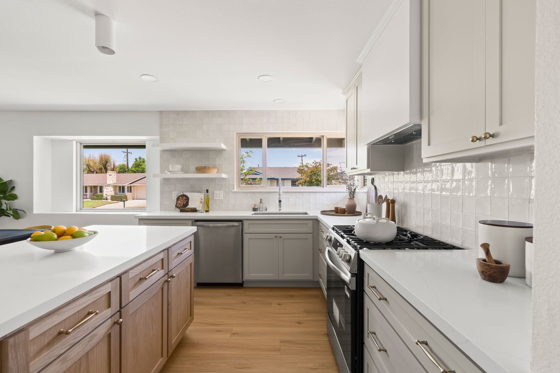
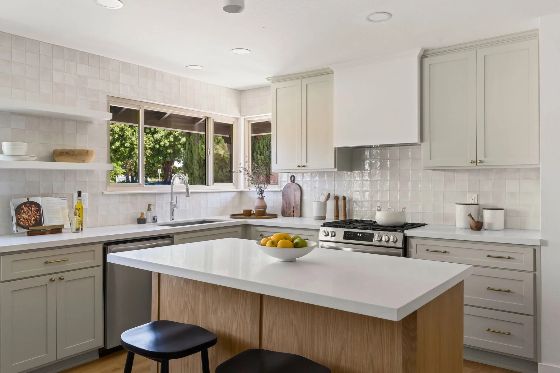
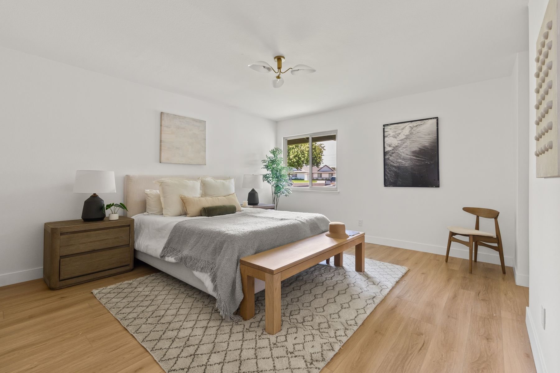
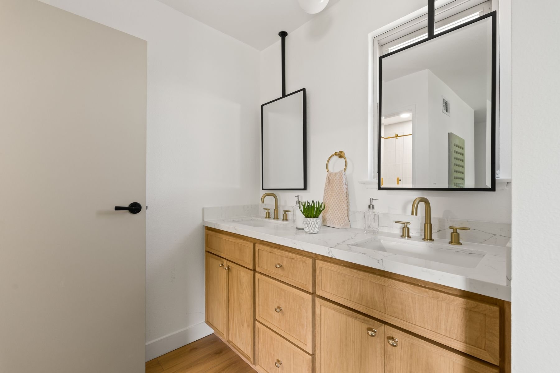
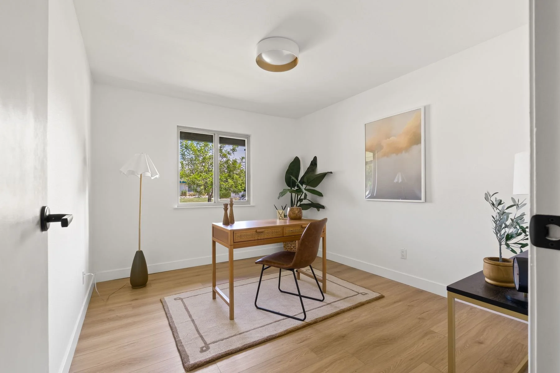
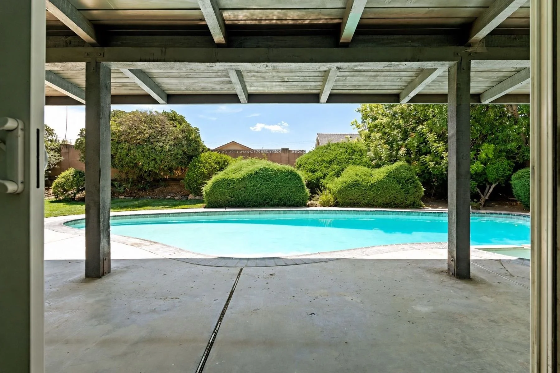
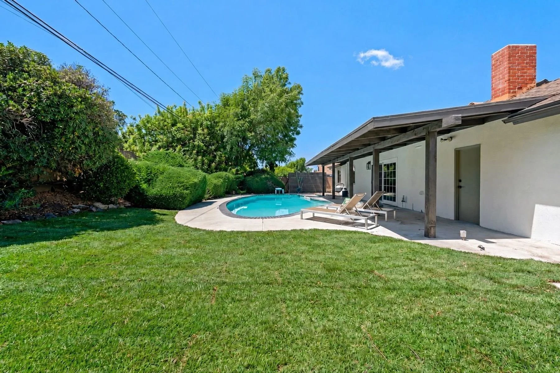
Fully reimagined single-story POOL home in one of Thousand Oaks’ most desirable, established neighborhoods! Blending classic California ranch-style architecture with a refined contemporary aesthetic, this four-bedroom residence has undergone an extensive transformation, with nearly every surface thoughtfully renewed. Inside, warm wide-plank flooring, a fresh neutral palette, elevated fixtures, and curated design details create a bright and cohesive interior. The stunning open-concept kitchen makes an immediate impression with custom soft-close cabinetry, handcrafted Zelige tile backsplash, quartz countertops, new stainless steel appliances, open shelving, and an oversized center island with counter seating. Opening directly to the dining area, the space is ideally designed for everything from casual meals at home, to hosting dinner parties with loved ones. Just beyond, the spacious living room is anchored by a warm fireplace and classic built-in shelving, while expansive glass doors invite you outside to the pool, covered patio, and lush newly landscaped backyard. Four generously sized bedrooms are located down the hall, along with a beautifully redesigned guest bath and an impressive primary suite featuring dual closets and a completely renovated ensuite. The primary bath has been transformed with a dual-sink vanity, oversized walk-in tiled shower, new flooring, and sleek contemporary fixtures. Beyond the aesthetic transformation, significant improvements include an upgraded electrical panel and rewiring, new recessed lighting, and brand-new sod and irrigation in the backyard. Completely move-in ready, this exceptional home offers the rare opportunity to enjoy a beautifully finished interior, private pool, and inviting outdoor spaces—all just minutes from highly regarded schools, parks, dining, shopping, freeway access, and everything that makes Thousand Oaks such a coveted place to call home.